DESIGN PHILOSOPHY & SPATIAL STUDY
Architecture shaped by light,
massing and purpose.
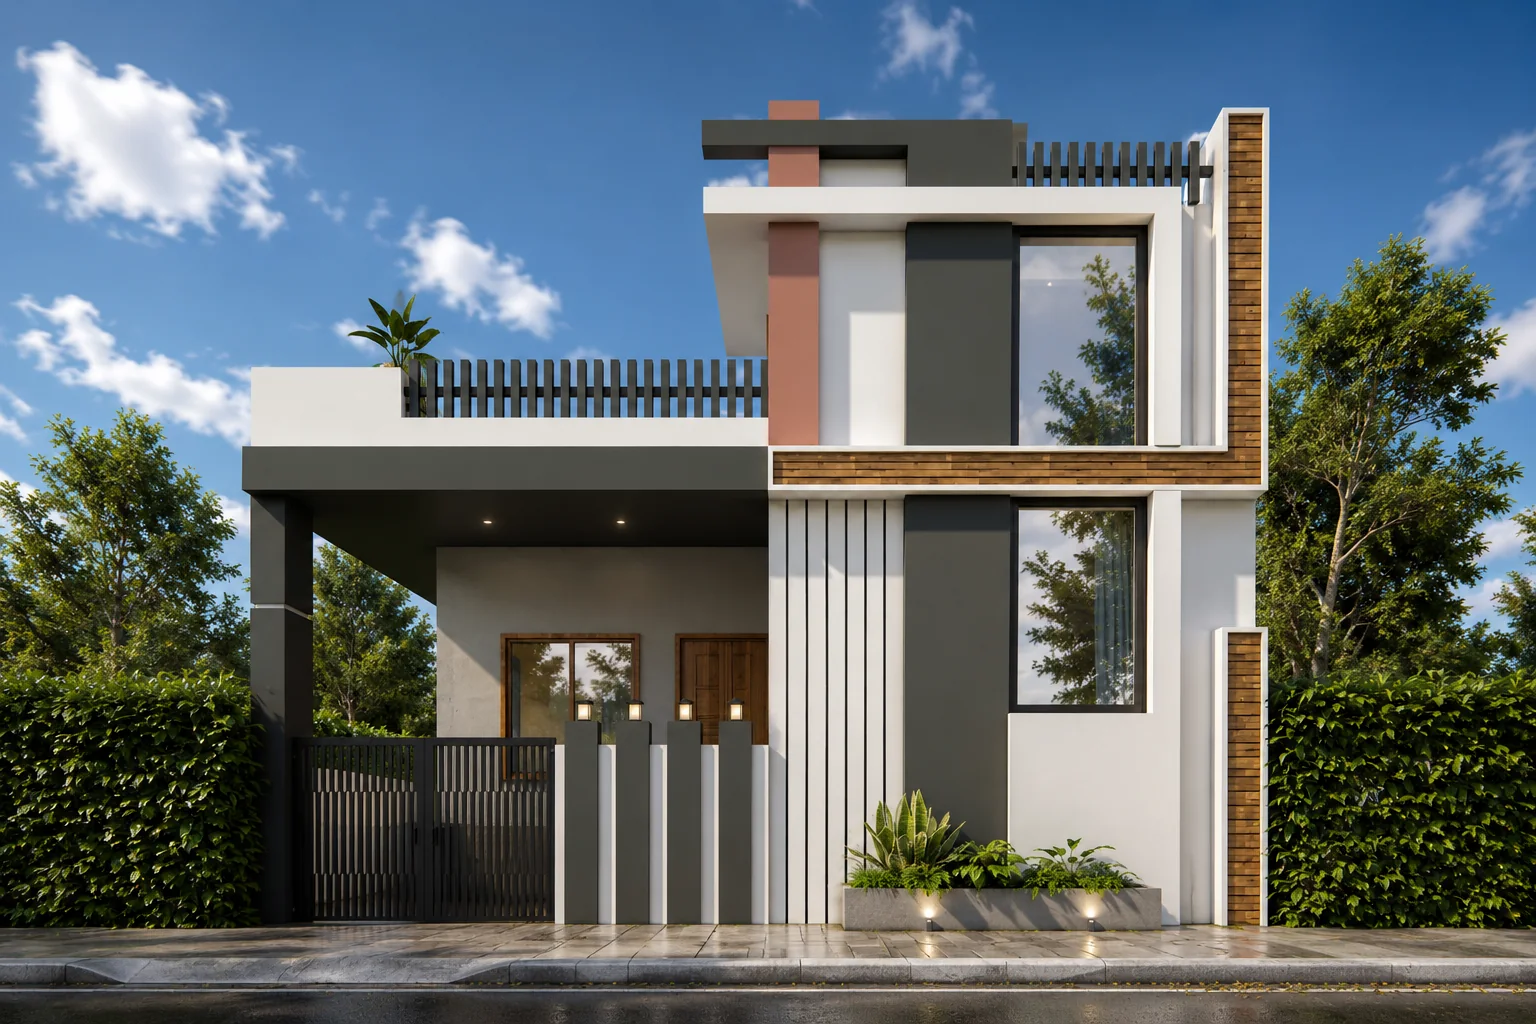
Every project at DESIGN HAUS begins with a rigorous dialogue between spatial efficiency and visual restraint. This study explores the dialogue between solid stone plinths and floating cantilevered volumes.
Natural daylighting is channeled through recessed vertical slits and solar-shaded ribbon glazing, maintaining thermal comfort while celebrating tectonic honesty.
Architectural Details
- Reinforced Monolithic Concrete Structure
- Brushed Champagne Gold Architectural Trims
- High-Performance Solar Glazing
- Honed Travertine Base Plinth